
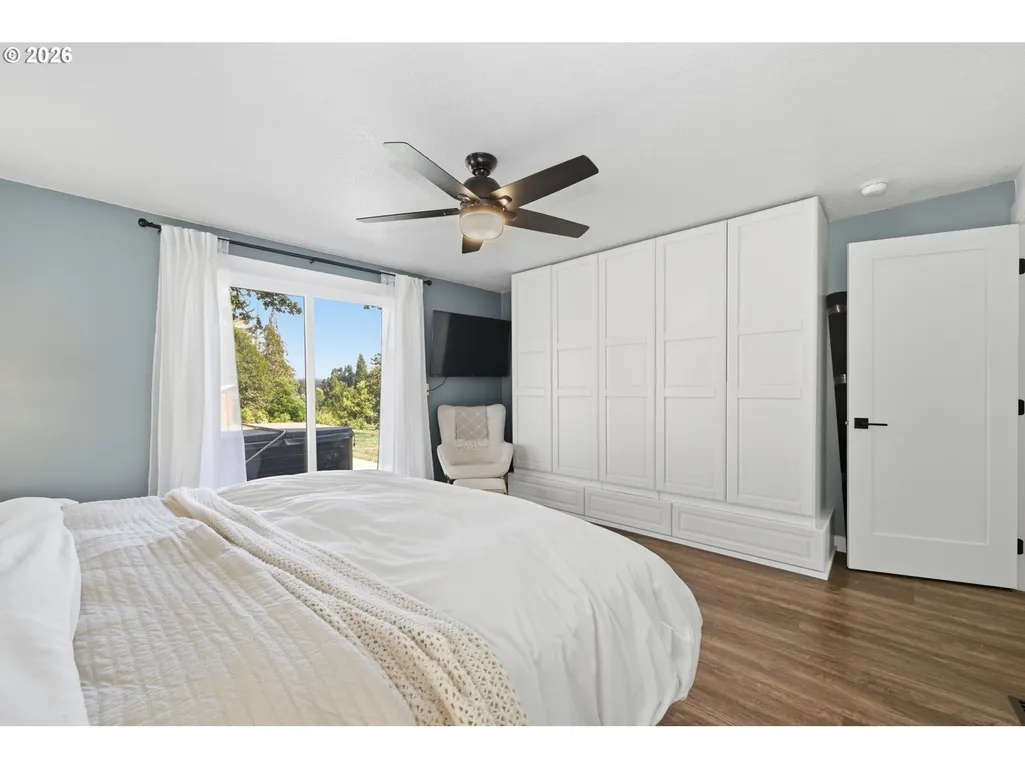
Views - Primary on Main
Address
39639 Jasper Lowell Rd, Lowell, OR
Price
$ 1,250,000
Property Attributes
- MLS#206312158
- TypeSingle Family
- Listing Status Active
- CountyLANE
- CityLowell
- Area234
- Zip97452
- StyleStories2
- Year Built1973
- Taxes$ 4392
- Price$ 1,250,000
- Bedrooms4
- Full Bathrooms3
- Half Bathrooms0
- Sqr Footage2714
- Lot Size49.64 Acres
Data Source:
Regional Multiple Listing Service (RMLSOR)
Property Description
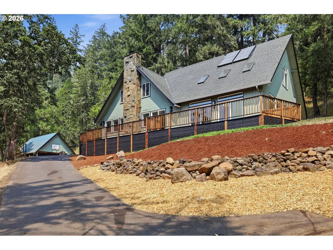
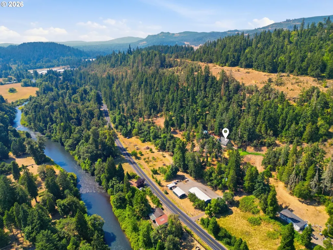
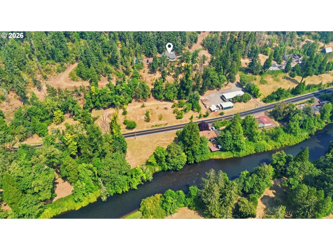
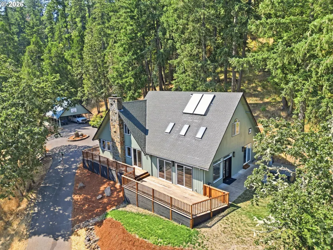
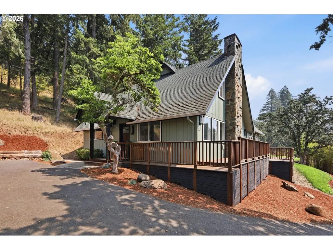
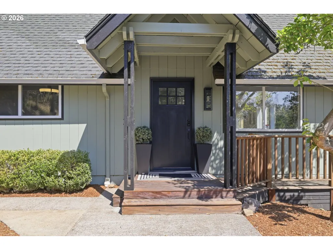
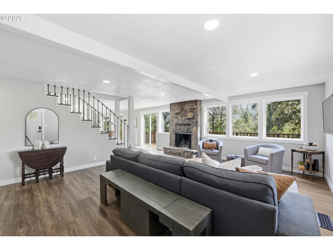
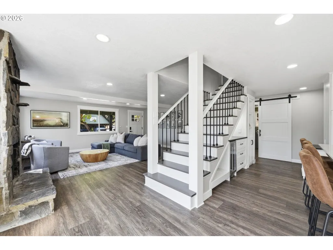
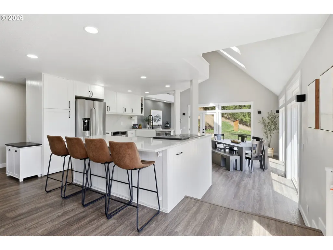
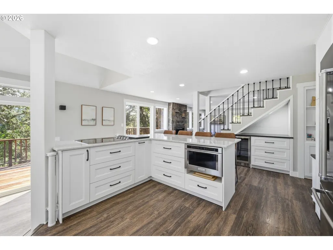
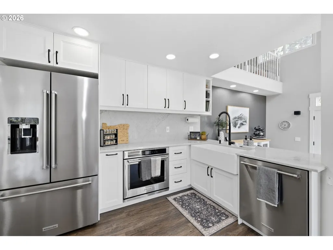
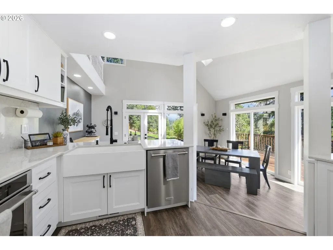
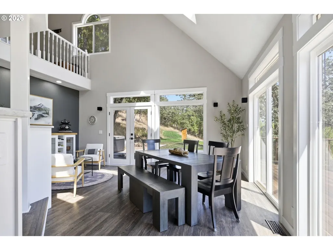
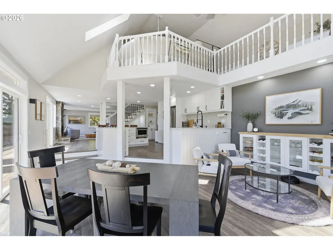
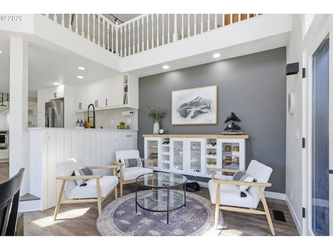
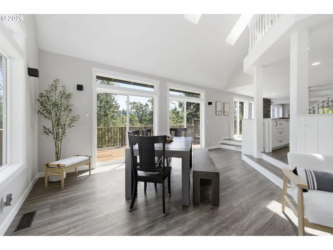
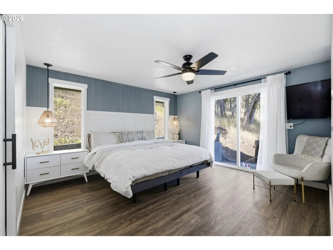
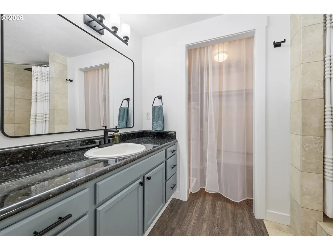
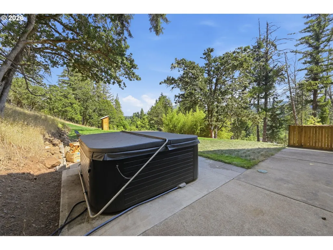
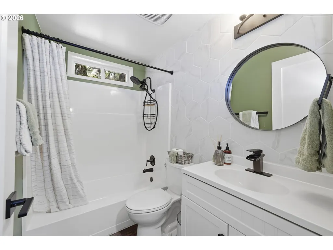
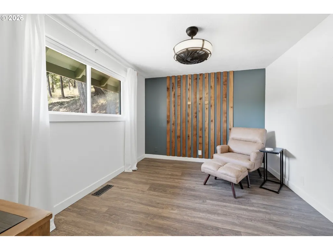
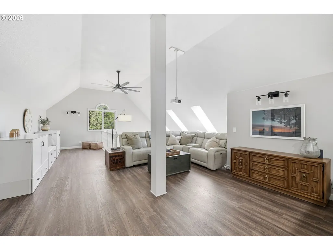
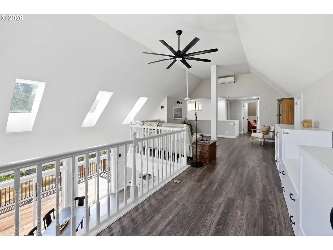
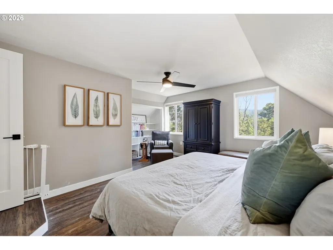
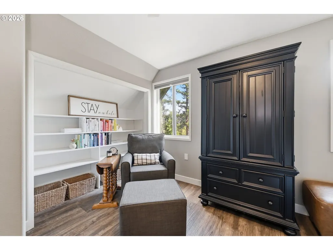
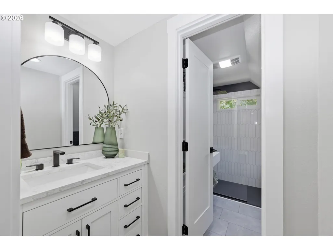
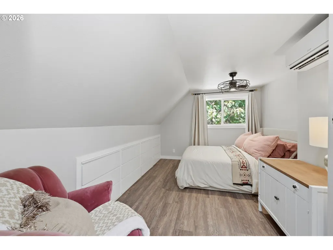
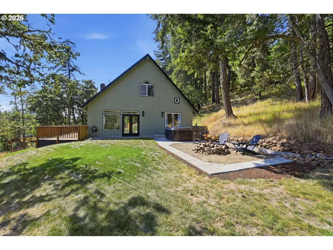
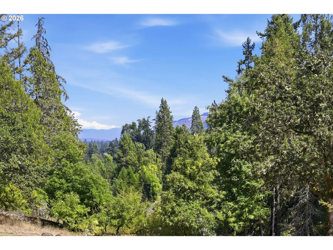
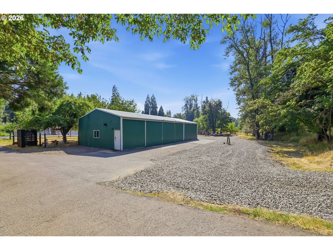
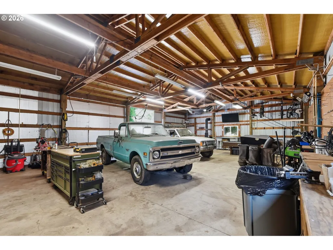
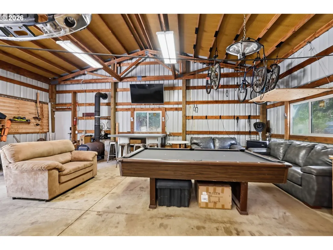
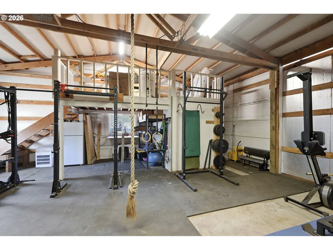
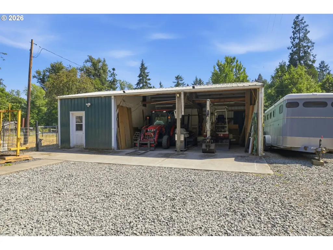
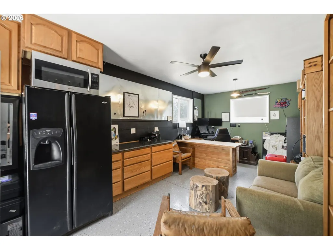
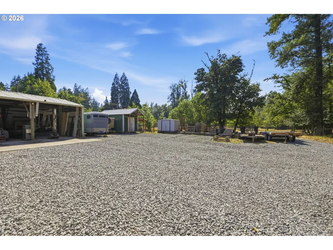
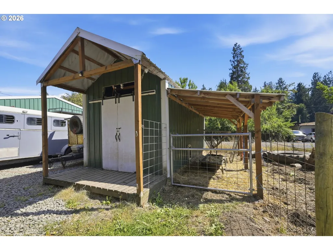
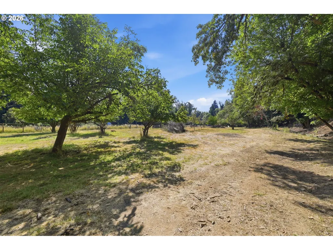
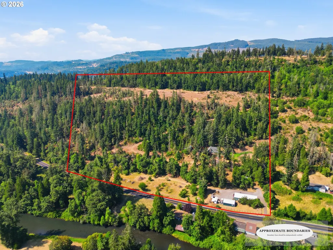
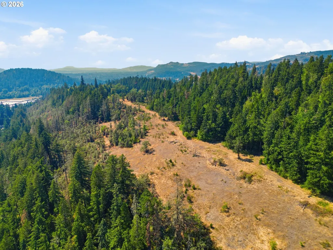
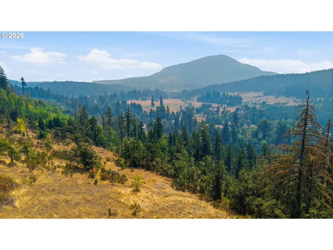
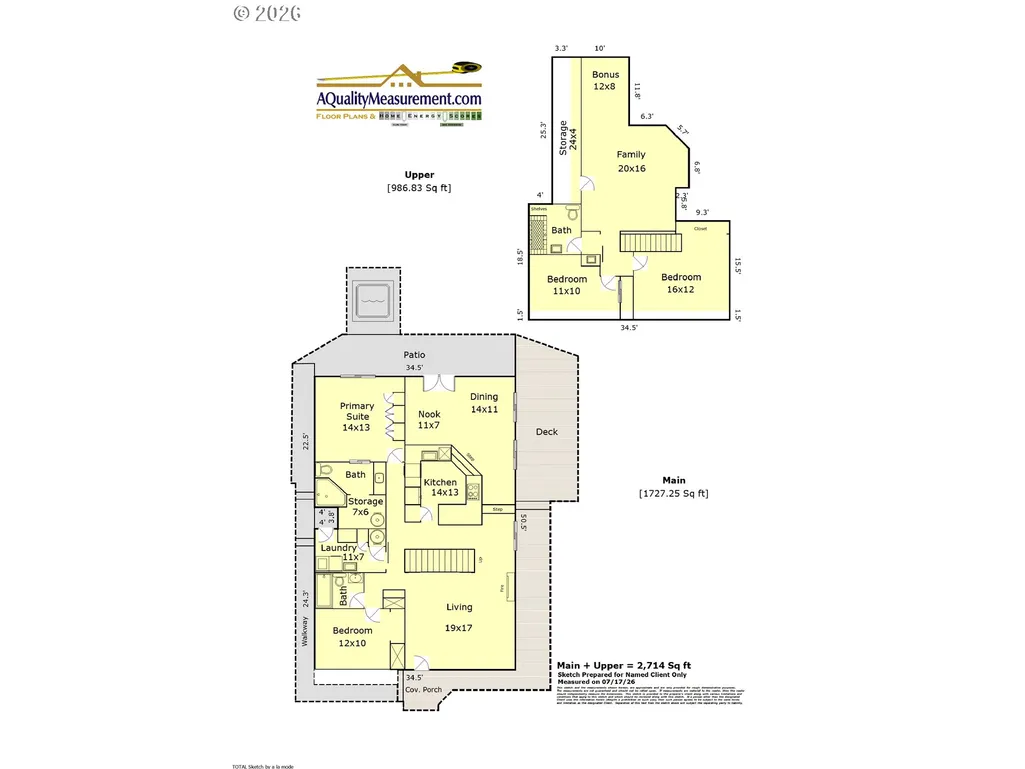
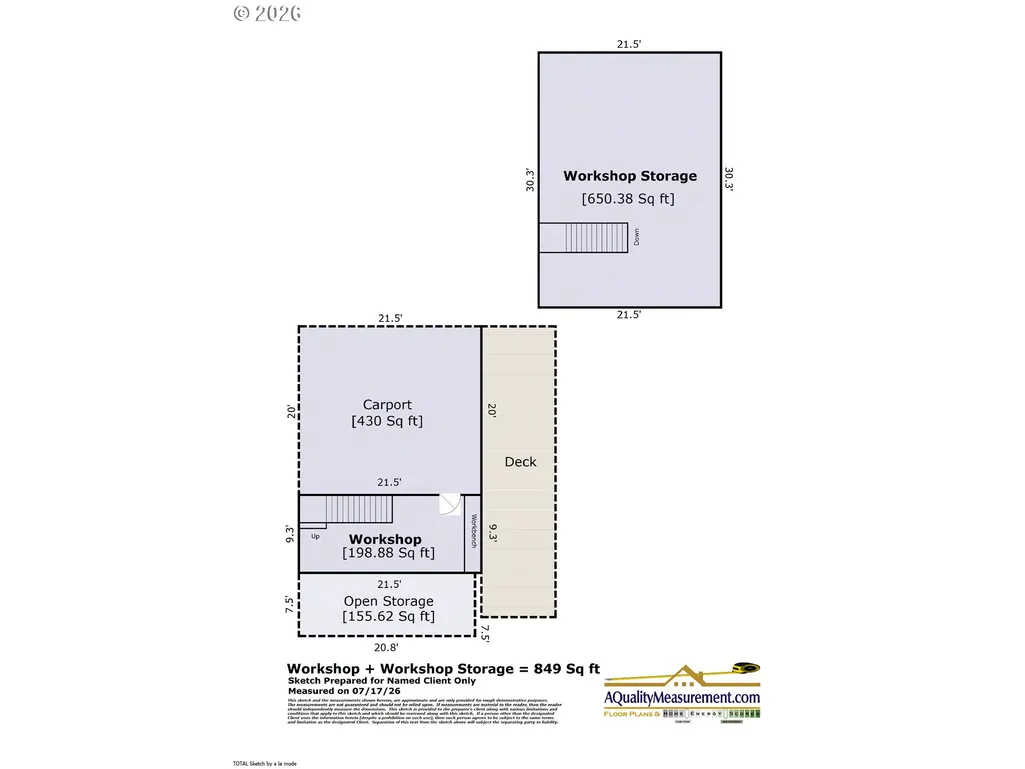
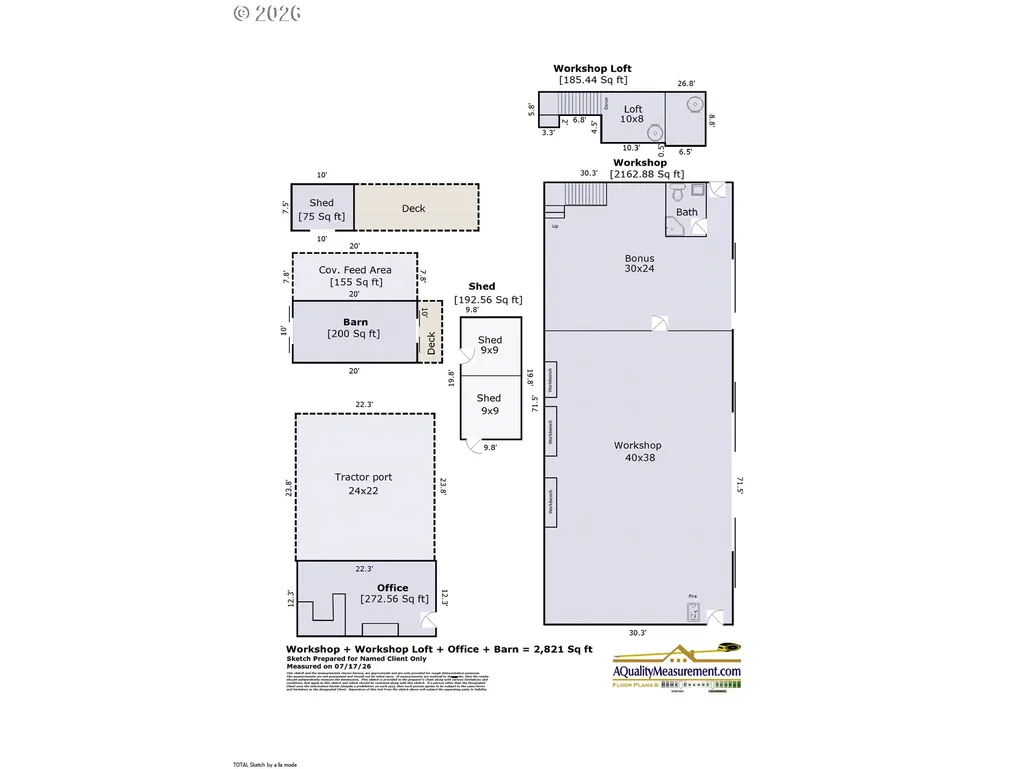
Welcome to a private oasis where a thoughtfully renovated home, exceptional outbuildings and direct access to nature come together in one remarkable property. The light-filled, 2,714-square-foot residence offers four bedrooms, three bathrooms, a flexible floor plan and integrated smart-home technology. Open living and dining spaces, abundant windows and a main-level primary suite create a comfortable, move-in-ready setting surrounded by peaceful territorial views.—Around the home, approximately five easily maintained acres provide space for pets, farm animals, gardening and hobby-farm pursuits, while established pear, plum, cherry and apple trees provide seasonal beauty and harvests. Beyond the homesite, the remaining 45± acres offer privacy, recreation and opportunities to explore, with forested hillsides and additional level areas culminating at the upper ridgeline, where expansive 180-degree views of the Cascade Range and surrounding valleys stretch into the distance. Two natural springs further enrich the landscape.—Multiple outbuildings provide an impressive workshop, dedicated office, barn and feed areas, carport, equipment coverage and extensive storage, creating outstanding flexibility for projects, business needs, recreation or collections.—A network of on-property trails winds through the forest, creating opportunities for hiking, exploring and wildlife watching. The trail system also provides convenient access toward Osgood Park directly across the road, where creek access and additional trails expand the property’s recreational appeal.—Located near Dexter Reservoir and Fall Creek Reservoir, this one-of-a-kind property places boating, fishing, hiking and year-round recreation within easy reach. Rarely does a property combine this level of privacy, natural beauty, thoughtfully designed living space, exceptional outbuildings and recreational opportunity. More than a home, this is a private retreat designed for living, creating and exploring.
| Elementary School | Middle School | High School |
|---|---|---|
| Lundy Elementary School | Lowell Middle School | Lowell High School |
| Price History | |
|---|---|
| 8/7/2026 | Listed $1,250,000 |
General Features
| Sewer | SepticTank |
|---|---|
| Heating | Ductless,HeatPump |
| Cooling | HeatPump,MiniSplit |
| Roof | Composition |
| Appliances | ApplianceGarage,BuiltinOven,CookIsland,Cooktop,Disposal,DownDraft,FreeStandingRefrigerator,Island,Microwave,PlumbedForIceMaker,Quartz,StainlessSteelAppliance,WineCooler |
| Zoning | F2 |
| Garage Spaces | 2.0 |
| Architectural Style | Stories2 |
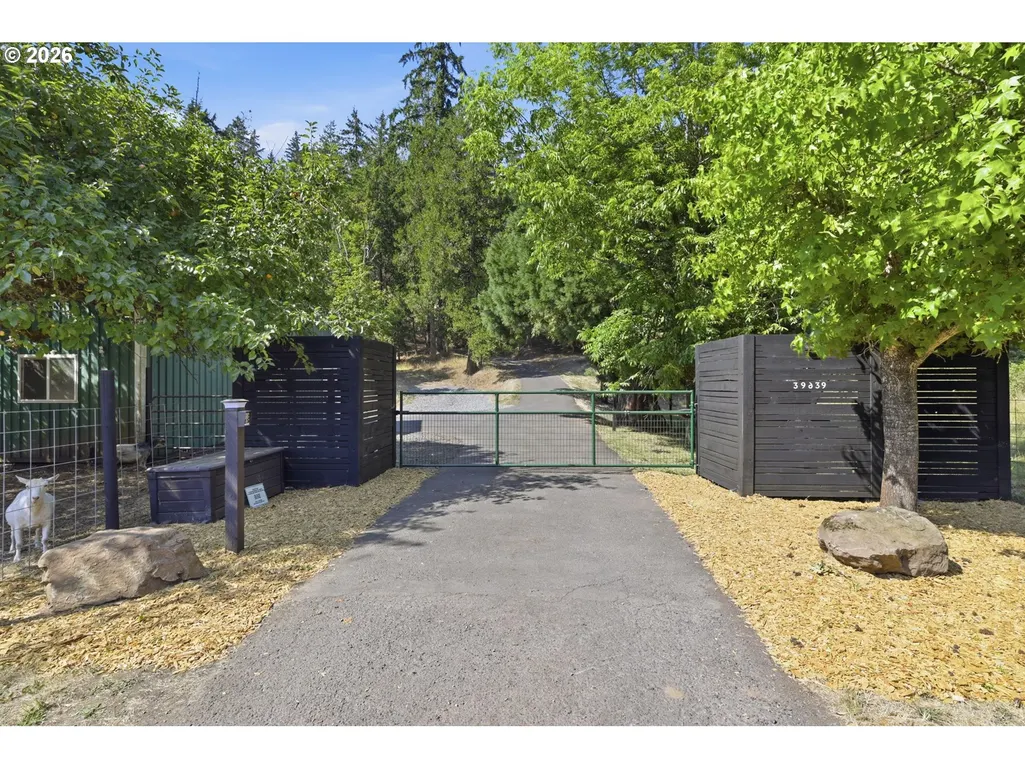
| Security Features | SecurityGate,SecurityLights,SecuritySystem,SecuritySystemOwned |
| Year Built | 1973 |
| Stories Count | 2 |
| Property Subtype | SingleFamilyResidence |
| Tax Year | 2025 |
| Parcel Number | 0811388 |
| County | Lane |
| Property Type | Residential |
| HOA | No |
| Full Baths | 3 |
| Status | Active |
| Directions | Use GPS. Jasper Lowell Rd to property |
| High School | Lowell |
| City | Lowell |
| Disclosures | Disclosure |
| MLS Area | _234 |
| Lot Size Square Feet | 2162318.0 |
| Listing Terms | Cash,Conventional,FHA,VALoan |
| Elementary School | Lundy |
| Tax Annual Amount | 4392.28 |
| Middle/Junior High School | Lowell |
| Property Condition | UpdatedRemodeled |
| Virtual Tour | https://www.zillow.com/view-imx/cc7333da-ca24-45c2-b398-e46653e82034?wl=true&setAttribution=mls&initialViewType=pano |
| Standard Status | Active |
| Accessory Dwelling Unit Y/N | No |
| ViewDescription | Territorial,TreesWoods,Valley |
| Legal Description | Tax lots 0811388 & 1705126 |
| SeniorCommunityYn | False |
| ADU | False |
Interior Features
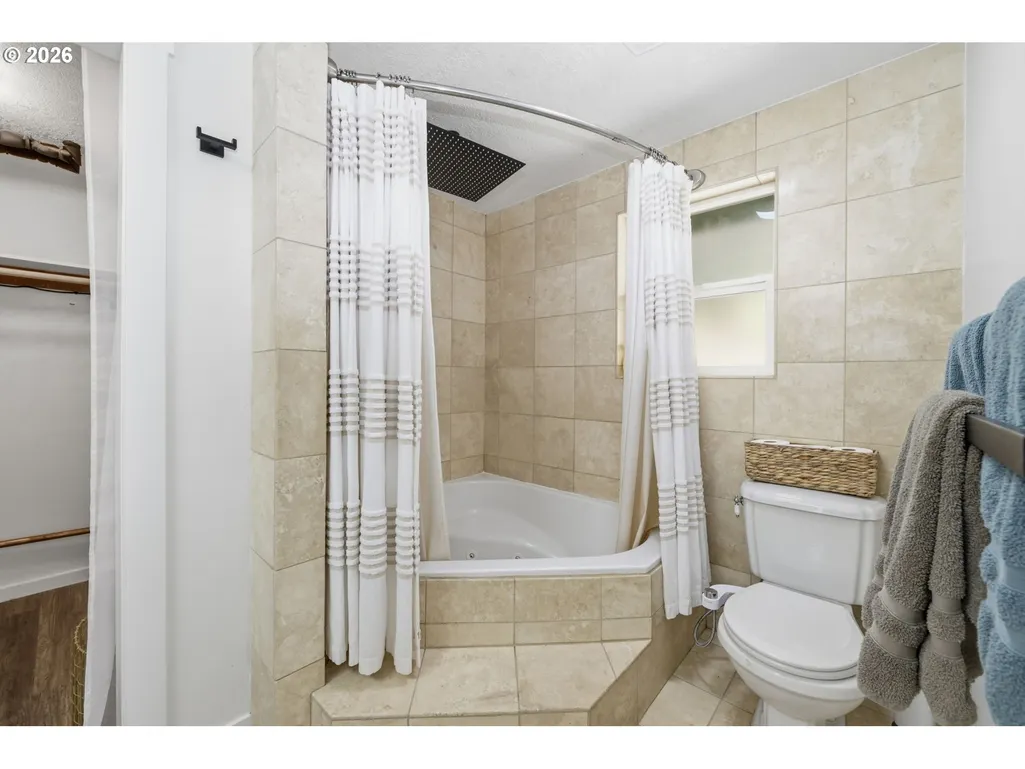
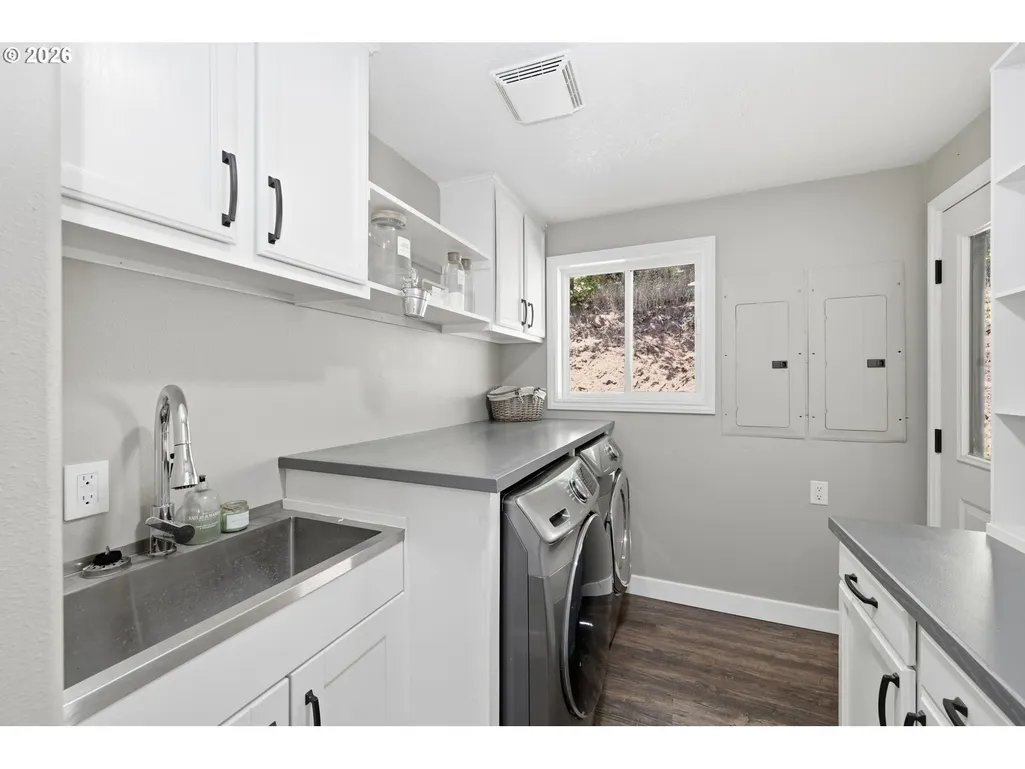
| Interior Amenities | HighCeilings,HighSpeedInternet,JettedTub,Laundry,LuxuryVinylPlank,Quartz,Skylight,VaultedCeiling |
|---|---|
| Basement | CrawlSpace |
| Total Fireplaces | 1 |
| Fireplace Features | WoodBurning |
| Hot Water | Electricity |
| Window Features | DoublePaneWindows,VinylFrames |
| Total Bathrooms | 3.0 |
| FuelDescription | Electricity |
| Total Bedrooms | 4 |
| Total Baths | 3 |
Exterior Features
| Exterior Amenities | Barn,Dock,DogRun,Fenced,Outbuilding,Patio,RVParking,RVBoatStorage,SecondGarage,SecurityLights,Workshop |
|---|---|
| Parking Features | Covered,Secured |
| Lot Features | Pasture,Seasonal,Secluded,Terraced,Trees,Wooded |
| Water Source | Well |
| Total Parking | 2.0 |
| Garage Type | Carport,Detached |
| Exterior Description | T111Siding |
| Building Area Total | 2714.0 |
| Lot Size Acres | 49.64 |
| Road Surface Type | Paved |
Amenities
- Foreclosure
- Views
- Short Sale
- New Construction
- Adult 55+
- Lease To Own
- No HOA Fees
- Furnished
- Primary On Main
- Air Conditioning
- Seller Finance
- Green
- Fixer Upper
- Horse
- Golf
- Fireplace
- Deck
- Garage
- Basement
- Pool
Property vs Single Family Average in 97452
Price
Taxes
Year Built
Visits
 All information provided is deemed reliable but is not guaranteed and should be independently verified. IDX information is provided exclusively for consumers' personal, non-commercial use, that it may not be used for any purpose other than to identify prospective properties consumers may be interested in purchasing, and that the data is deemed reliable but is not guaranteed accurate by RMLSTM.
The content relating to real estate for sale on this web site comes in part from the IDX program of the RMLSTM of Portland, Oregon. Real estate listings held by brokerage firms other than Roseburg are marked with the RMLSTM logo, and detailed information about these properties includes the names of the listing brokers. Listing content is copyright © 2026 RMLSTM, Portland, Oregon.
This content last updated on September 9, 2026 5:36 PM UTC at 4 AM. Some properties which appear for sale on this web site may subsequently have sold or may no longer be available.
All information provided is deemed reliable but is not guaranteed and should be independently verified. IDX information is provided exclusively for consumers' personal, non-commercial use, that it may not be used for any purpose other than to identify prospective properties consumers may be interested in purchasing, and that the data is deemed reliable but is not guaranteed accurate by RMLSTM.
The content relating to real estate for sale on this web site comes in part from the IDX program of the RMLSTM of Portland, Oregon. Real estate listings held by brokerage firms other than Roseburg are marked with the RMLSTM logo, and detailed information about these properties includes the names of the listing brokers. Listing content is copyright © 2026 RMLSTM, Portland, Oregon.
This content last updated on September 9, 2026 5:36 PM UTC at 4 AM. Some properties which appear for sale on this web site may subsequently have sold or may no longer be available.
 Southern Oregon Multiple Listing Service All information deemed reliable but not guaranteed. All properties are subject to prior sale, change or withdrawal. Neither listing broker(s) or information provider(s) shall be responsible for any typographical errors, misinformation, misprints and shall be held totally harmless. Listing(s) information is provided for consumer's personal, non-commercial use and may not be used for any purpose other than to identify prospective properties consumers may be
