
Golf Course
Address
367 Spyglass Dr, Eugene, OR
Price
$ 699,000
Property Attributes
- MLS#647834028
- TypeSingle Family
- Listing Status Active
- CountyLANE
- CityEugene
- Area242
- NeighborhoodCAL YOUNG NEIGHBORHOOD
- Zip97401
- StyleStories2,Contemporary
- Year Built1990
- Taxes$ 7978
- Price$ 699,000
- Bedrooms3
- Full Bathrooms2
- Half Bathrooms1
- Sqr Footage2299
- Lot Size0.1 Acres
Data Source:
Regional Multiple Listing Service (RMLSOR)
Property Description
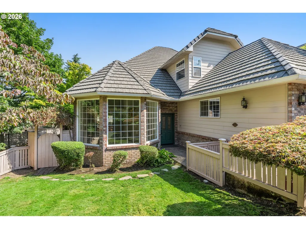
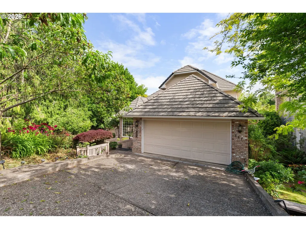
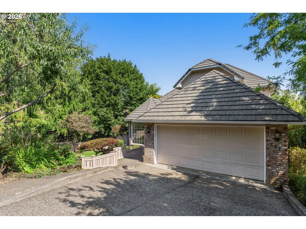
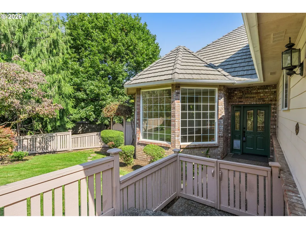
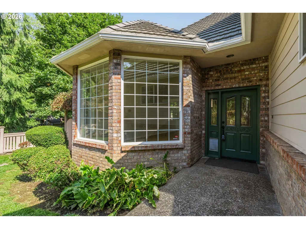
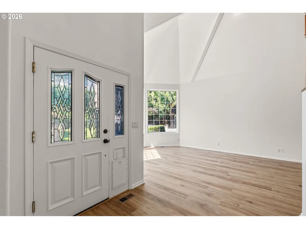
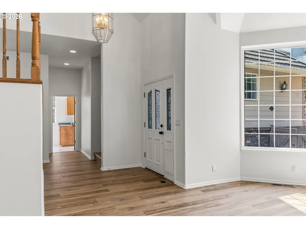
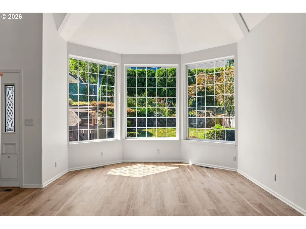
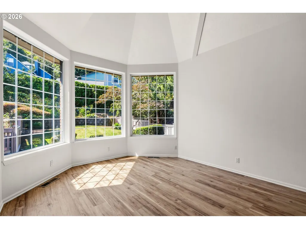
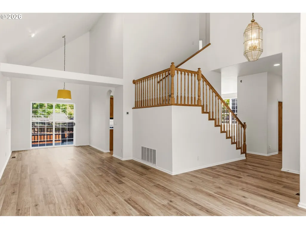
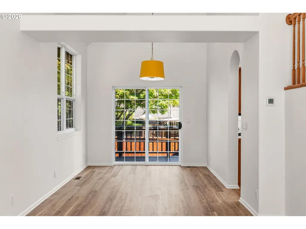
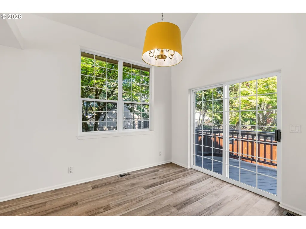
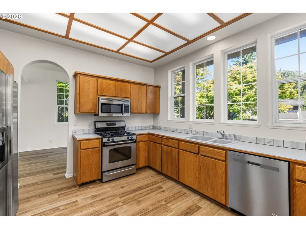
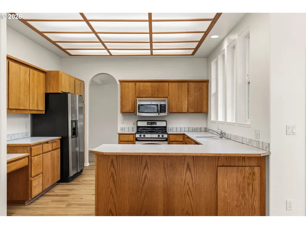
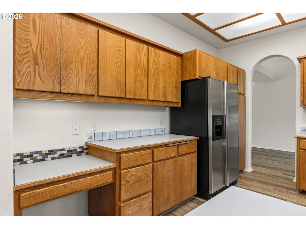
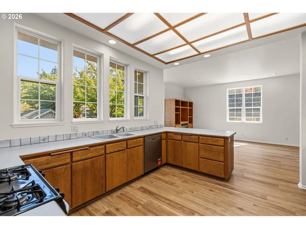
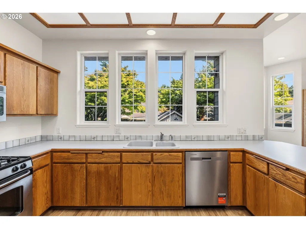
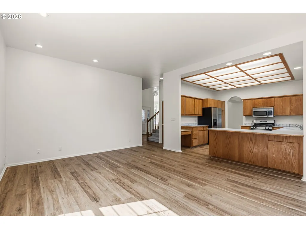
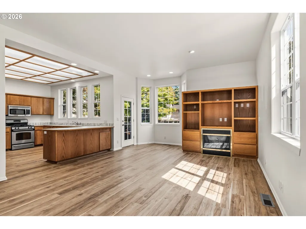
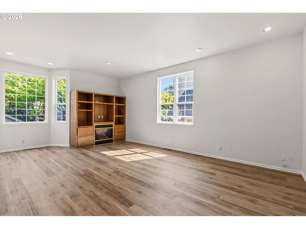
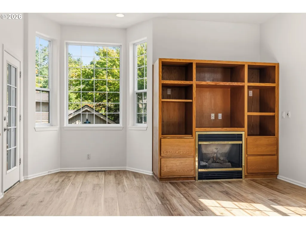
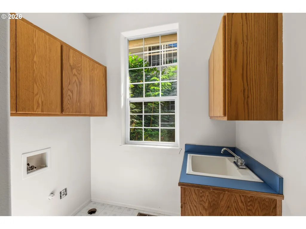
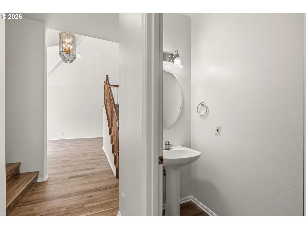
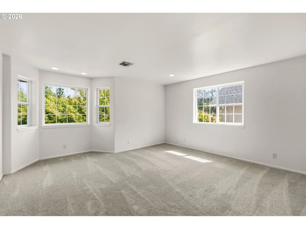
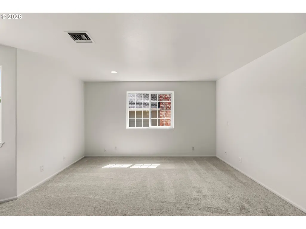
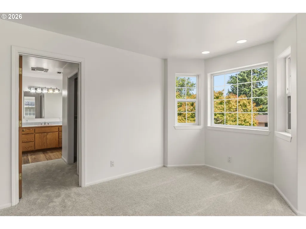
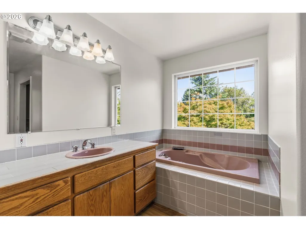
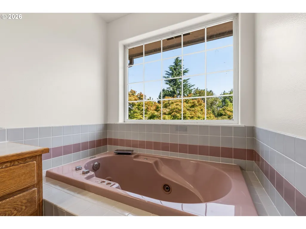
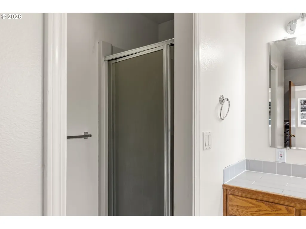
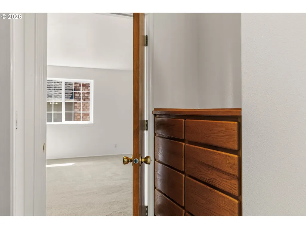
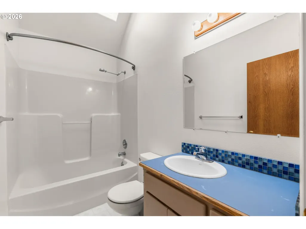
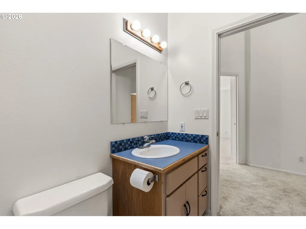
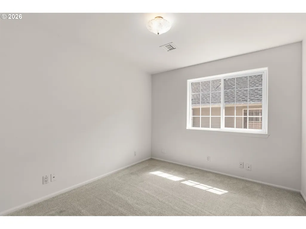
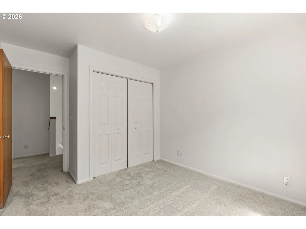
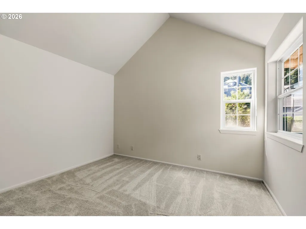
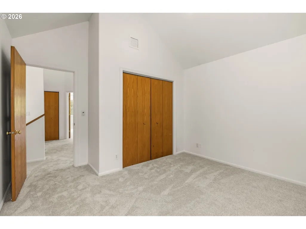
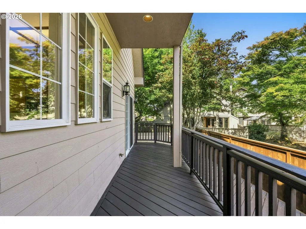
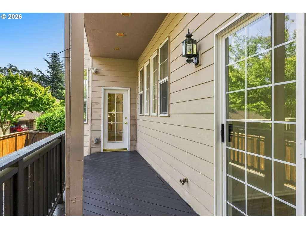
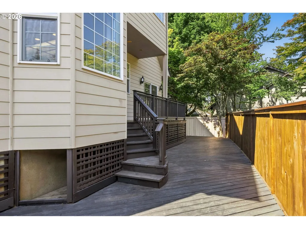
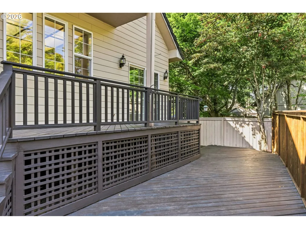
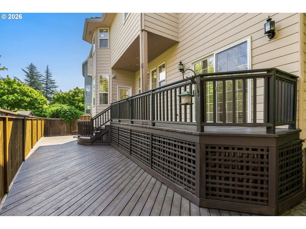
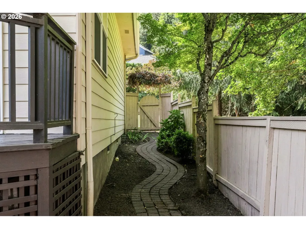
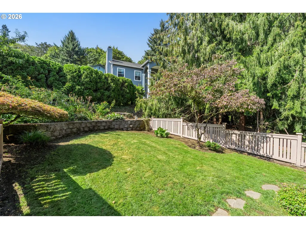
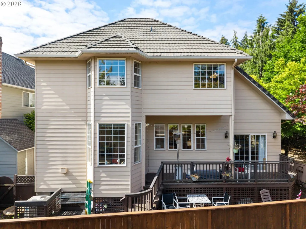
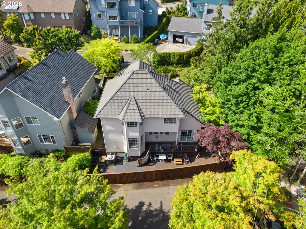
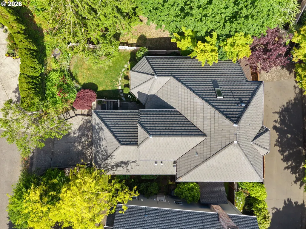
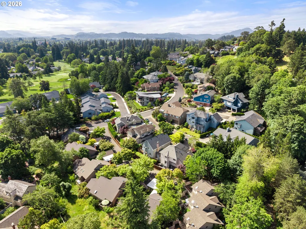
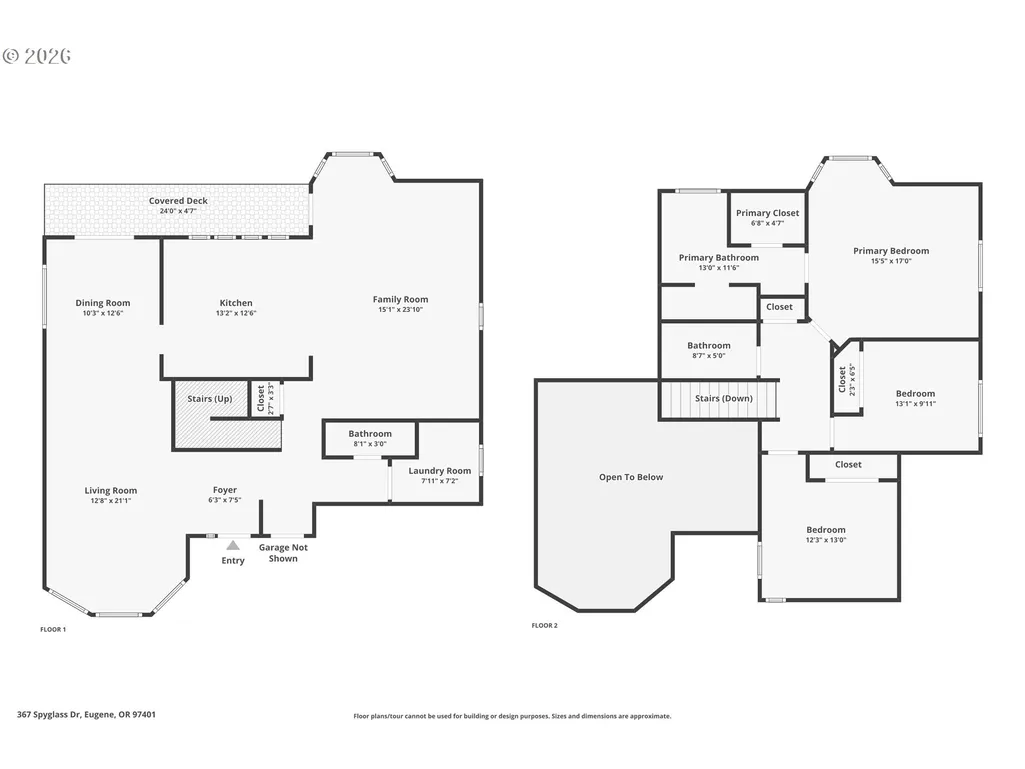
Open House 09/05 from 11am-1pm! Brand new LVP flooring and carpet throughout the home, along with a newer back deck and fence! Located in the highly sought-after Spyglass neighborhood near the golf course and Oakway amenities, this spacious contemporary home offers comfort, functionality, and timeless style in one of Eugene’s most desirable areas. Featuring approximately 2,299 square feet with 3 bedrooms and 2.5 bathrooms, the home showcases soaring vaulted ceilings, abundant natural light, and multiple living spaces designed for both everyday living and entertaining.The open-concept kitchen features hardwood flooring, gas appliances, and seamless flow into the great room with a cozy gas fireplace and built-ins. Formal living and dining areas provide added flexibility, while the spacious primary suite includes a walk-in closet and jetted soaking tub. Additional highlights include central A/C, a private deck, attached 2-car garage, mature landscaping, and a quiet setting tucked within the Spyglass community.Conveniently located just minutes from the golf course, country club, Oakway Center, shopping, dining, and RiverBend medical facilities, this home combines an exceptional location with comfortable upscale living in North Eugene.
| Elementary School | Middle School | High School |
|---|---|---|
| Willagillespie Elementary School | Cal Young Middle School | Sheldon High School |
| Price History | |
|---|---|
| 6/3/2026 | Listed $699,000 |
General Features
| Sewer | PublicSewer |
|---|---|
| Heating | ForcedAir |
| Cooling | CentralAir |
| Roof | Tile |
| Appliances | Dishwasher,FreeStandingRange,FreeStandingRefrigerator,Microwave,RangeHood |
| Zoning | R1PD |
| Garage Spaces | 2.0 |
| Architectural Style | Stories2,Contemporary |
| Year Built | 1990 |
| Stories Count | 2 |
| Property Subtype | SingleFamilyResidence |
| Tax Year | 2025 |
| Parcel Number | 1425337 |
| County | Lane |
| Property Type | Residential |
| HOA | No |
| Subdivision Name | CAL YOUNG NEIGHBORHOOD |
| Full Baths | 2 |
| Status | Active |
| Directions | Cal Young Rd to South on Spyglass,stay to the right,turn on to the third offshoot on the right. |
| High School | Sheldon |
| City | Eugene |
| Disclosures | Disclosure |
| MLS Area | _242 |
| Lot Size Square Feet | 4356.0 |
| Listing Terms | Cash,Conventional,FHA,VALoan |
| Elementary School | Willagillespie |
| Tax Annual Amount | 7978.19 |
| Middle/Junior High School | Cal Young |
| Property Condition | Resale |
| Virtual Tour | https://www.zillow.com/view-imx/d403743c-0148-4032-aead-f26f3206150d?wl=true&setAttribution=mls&initialViewType=pano |
| Standard Status | Active |
| Accessory Dwelling Unit Y/N | No |
| Legal Description | TL 11700 |
| AttributionContact | Mitchell.Morgan@worksrealestate.co |
| SeniorCommunityYn | False |
| ADU | False |
Interior Features
| Interior Amenities | HardwoodFloors,TileFloor,WalltoWallCarpet |
|---|---|
| Basement | CrawlSpace |
| Total Fireplaces | 1 |
| Fireplace Features | Gas,Insert |
| Hot Water | Gas |
| Window Features | VinylFrames |
| Total Bathrooms | 2.1 |
| FuelDescription | Gas |
| Total Bedrooms | 3 |
| Total Baths | 3 |
| 1/2 Baths | 1 |
Exterior Features
| Exterior Amenities | Deck,Fenced,Yard |
|---|---|
| Parking Features | Driveway,OffStreet |
| Lot Features | Level,Sloped,Trees |
| Water Source | PublicWater |
| Total Parking | 2.0 |
| Garage Type | Attached |
| Exterior Description | Brick,CementSiding |
| Foundation Details | ConcretePerimeter |
| Building Area Total | 2299.0 |
| Lot Size Acres | 0.1 |
| Road Surface Type | Paved |
Amenities
- Foreclosure
- Views
- Short Sale
- New Construction
- Adult 55+
- Lease To Own
- No HOA Fees
- Furnished
- Primary On Main
- Air Conditioning
- Seller Finance
- Green
- Fixer Upper
- Horse
- Golf
- Fireplace
- Deck
- Garage
- Basement
- Pool
Property vs Single Family Average in 97401
Price
Taxes
Year Built
Visits
 All information provided is deemed reliable but is not guaranteed and should be independently verified. IDX information is provided exclusively for consumers' personal, non-commercial use, that it may not be used for any purpose other than to identify prospective properties consumers may be interested in purchasing, and that the data is deemed reliable but is not guaranteed accurate by RMLSTM.
The content relating to real estate for sale on this web site comes in part from the IDX program of the RMLSTM of Portland, Oregon. Real estate listings held by brokerage firms other than Roseburg are marked with the RMLSTM logo, and detailed information about these properties includes the names of the listing brokers. Listing content is copyright © 2026 RMLSTM, Portland, Oregon.
This content last updated on September 11, 2026 7:36 AM UTC at 4 AM. Some properties which appear for sale on this web site may subsequently have sold or may no longer be available.
All information provided is deemed reliable but is not guaranteed and should be independently verified. IDX information is provided exclusively for consumers' personal, non-commercial use, that it may not be used for any purpose other than to identify prospective properties consumers may be interested in purchasing, and that the data is deemed reliable but is not guaranteed accurate by RMLSTM.
The content relating to real estate for sale on this web site comes in part from the IDX program of the RMLSTM of Portland, Oregon. Real estate listings held by brokerage firms other than Roseburg are marked with the RMLSTM logo, and detailed information about these properties includes the names of the listing brokers. Listing content is copyright © 2026 RMLSTM, Portland, Oregon.
This content last updated on September 11, 2026 7:36 AM UTC at 4 AM. Some properties which appear for sale on this web site may subsequently have sold or may no longer be available.
 Southern Oregon Multiple Listing Service All information deemed reliable but not guaranteed. All properties are subject to prior sale, change or withdrawal. Neither listing broker(s) or information provider(s) shall be responsible for any typographical errors, misinformation, misprints and shall be held totally harmless. Listing(s) information is provided for consumer's personal, non-commercial use and may not be used for any purpose other than to identify prospective properties consumers may be
