
Price Reduction - Views
Address
2310 Orr Ln, Eugene, OR
Price
$ 494,000
Property Attributes
- MLS#731183108
- TypeSingle Family
- Listing Status Active
- CountyLANE
- CityEugene
- Area245
- Neighborhood421501 Urban Mix
- Zip97405
- StyleStories2
- Year Built1964
- Taxes$ 5318
- Price$ 494,000
- Bedrooms5
- Full Bathrooms2
- Half Bathrooms1
- Sqr Footage1428
- Lot Size0.15 Acres
Data Source:
Regional Multiple Listing Service (RMLSOR)
Property Description
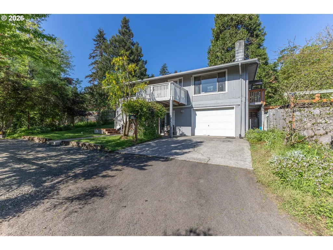
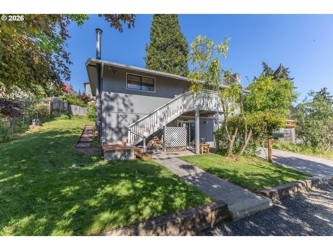
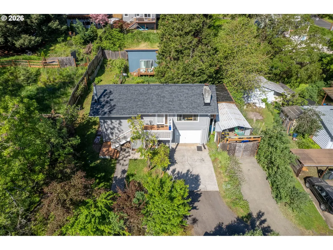
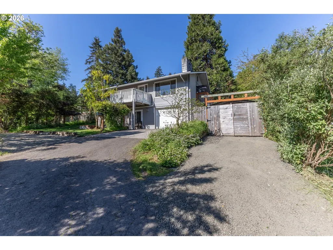
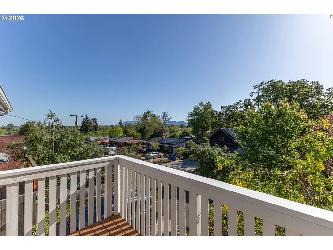
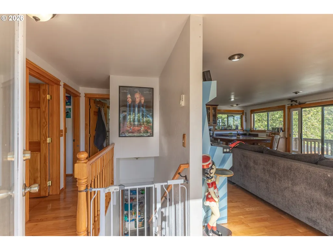
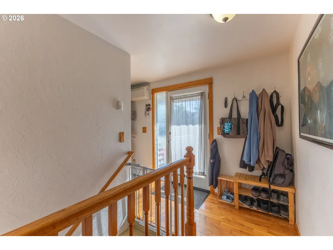
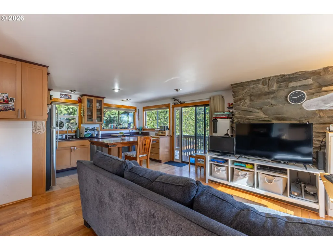
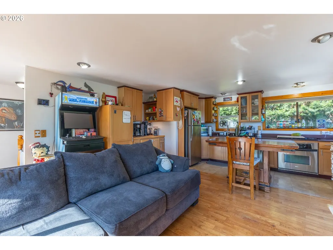
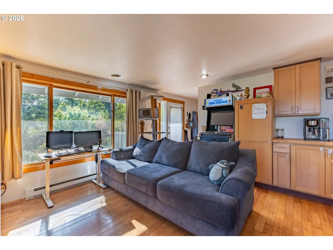
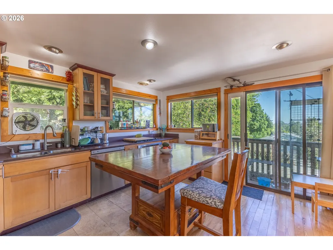
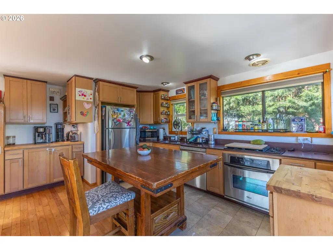
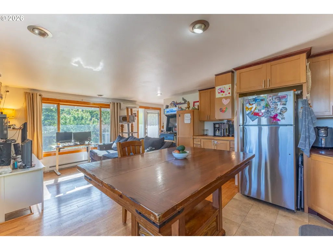
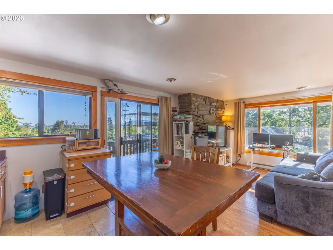
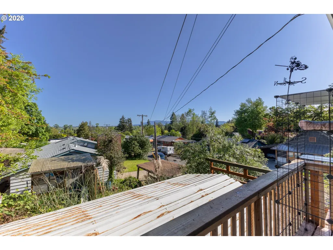
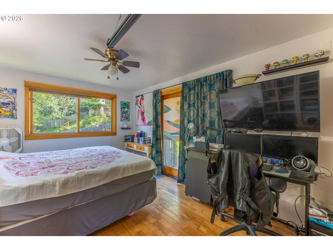
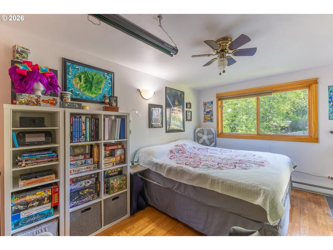
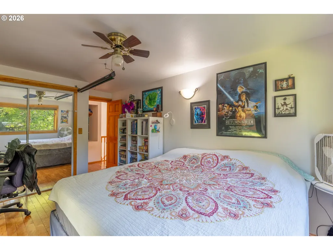
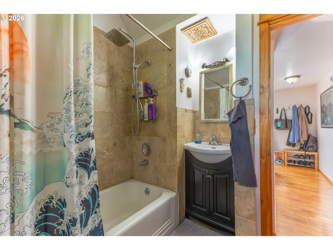
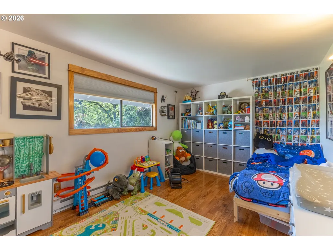
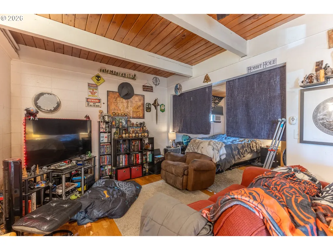
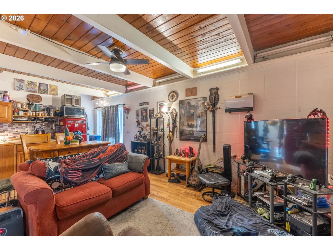
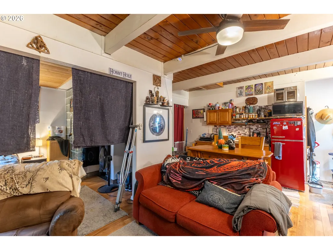
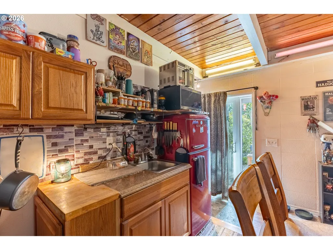
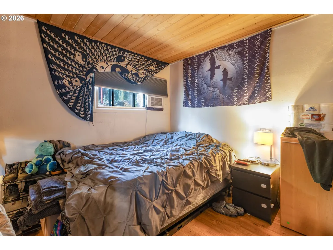
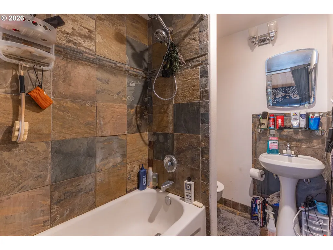
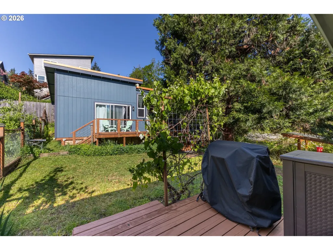
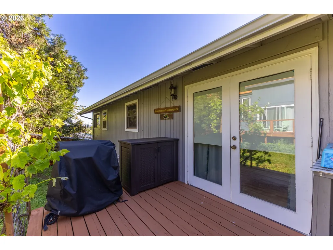
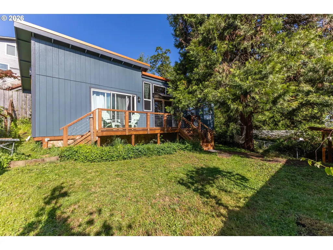
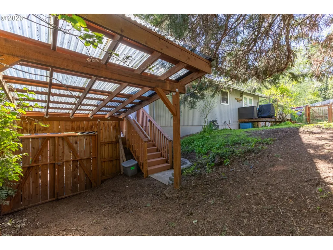
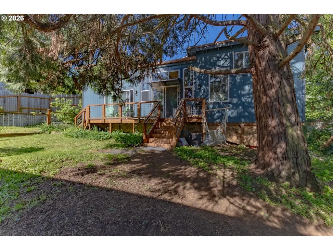
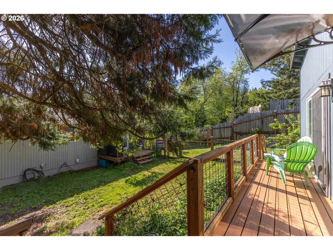
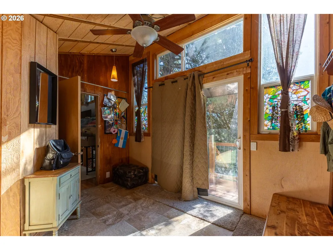
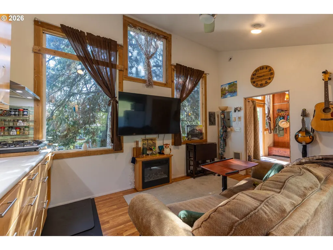
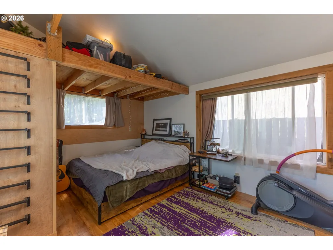
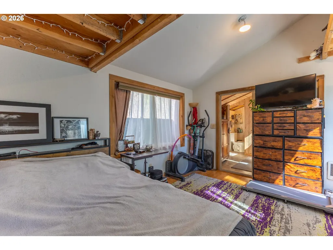
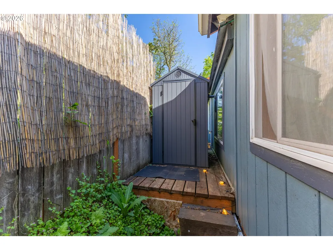
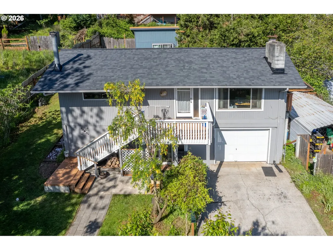
Introducing 2310 Orr Lane, a versatile investment property featuring 5 bedrooms and 2.5 bathrooms across two separate permitted structures with three distinct living spaces. The property is currently occupied by long-term tenants and offers strong rental income potential.The main residence features two bedrooms and one full bathroom on the upper level, along with hardwood floors, updated stainless steel appliances, and a newer high-efficiency ductless heat pump system. Two second-story decks provide scenic views and additional outdoor living space. The fireplace is plumbed for a future natural gas insert.On the ground level, a studio apartment offers a full bathroom, hardwood floors, washer/dryer combo unit, and private exterior access. A single-car garage and shared laundry room are also located on the lower level.A brand-new roof was installed on the main house in April 2026 and includes a transferable warranty.Located behind the main residence, the permitted detached cottage includes two bedrooms, a half bathroom, and durable metal roofing.The outdoor space includes mature apple and cherry-plum trees, grape vines, multiple parking areas across three driveways, and a covered carport for additional storage.Situated near the base of the South Hills, this property offers convenient access to campus, public transit, shopping, and recreational opportunities including the disc golf course at Westmoreland Park. Positioned on a quiet dead-end street with limited through traffic, the property combines privacy with accessibility.An excellent opportunity for investors or buyers seeking flexible income potential and versatile living arrangements. Schedule your showing today.
| Elementary School | Middle School | High School |
|---|---|---|
| Cesar Chavez Elementary School | Arts & Tech Middle School | Churchill High School |
| Price History | |
|---|---|
| 5/13/2026 | Listed $589,000 |
| 6/30/2026 | 6$559,000 |
| 8/12/2026 | 7$524,000 |
| 8/31/2026 | 6$494,000 |
General Features
| Sewer | PublicSewer |
|---|---|
| Heating | Ductless,HeatPump,WallHeater |
| Cooling | HeatPump |
| Roof | Shingle |
| Appliances | Dishwasher,FreeStandingRange,FreeStandingRefrigerator,Pantry,RangeHood,StainlessSteelAppliance |
| Zoning | R-1 |
| Garage Spaces | 1.0 |
| Architectural Style | Stories2 |
| Security Features | Unknown |
| Year Built | 1964 |
| Stories Count | 2 |
| Property Subtype | SingleFamilyResidence |
| Tax Year | 2025 |
| Parcel Number | 0700391 |
| County | Lane |
| Property Type | Residential |
| HOA | No |
| Subdivision Name | 421501 Urban Mix |
| Full Baths | 2 |
| Status | Active |
| Directions | 18th to City View to West 22nd to Orr Lane on the Right |
| High School | Churchill |
| City | Eugene |
| Disclosures | Disclosure |
| MLS Area | _245 |
| Lot Size Square Feet | 6534.0 |
| Listing Terms | Cash,Conventional,Other |
| Elementary School | Cesar Chavez |
| Tax Annual Amount | 5318.96 |
| Middle/Junior High School | Arts & Tech |
| Property Condition | Resale |
| Standard Status | Active |
| Accessory Dwelling Unit Y/N | No |
| ViewDescription | City |
| Legal Description | 18-04-01-23-12701 |
| SeniorCommunityYn | False |
| ADU | False |
Interior Features
| Interior Amenities | Laundry,VinylFloor,WasherDryer,WoodFloors |
|---|---|
| Basement | Daylight,Finished |
| Total Fireplaces | 1 |
| Fireplace Features | Gas |
| Hot Water | Gas |
| Window Features | AluminumFrames,DoublePaneWindows |
| Total Bathrooms | 2.1 |
| FuelDescription | Electricity |
| Total Bedrooms | 5 |
| Total Baths | 3 |
| 1/2 Baths | 1 |
Exterior Features
| Exterior Amenities | Deck,Garden,Outbuilding,PublicRoad,Yard |
|---|---|
| Parking Features | Carport,OffStreet |
| Lot Features | GentleSloping |
| Water Source | PublicWater |
| Total Parking | 1.0 |
| Garage Type | Attached |
| Exterior Description | Block,T111Siding |
| Foundation Details | Block,ConcretePerimeter,PillarPostPier |
| Building Area Total | 1428.0 |
| Lot Dimensions | irregular |
| Lot Size Acres | 0.15 |
| Road Surface Type | Paved |
Amenities
- Foreclosure
- Views
- Short Sale
- New Construction
- Adult 55+
- Lease To Own
- No HOA Fees
- Furnished
- Primary On Main
- Air Conditioning
- Seller Finance
- Green
- Fixer Upper
- Horse
- Golf
- Fireplace
- Deck
- Garage
- Basement
- Pool
Property vs Single Family Average in 97405
Price
Taxes
Year Built
Visits
 All information provided is deemed reliable but is not guaranteed and should be independently verified. IDX information is provided exclusively for consumers' personal, non-commercial use, that it may not be used for any purpose other than to identify prospective properties consumers may be interested in purchasing, and that the data is deemed reliable but is not guaranteed accurate by RMLSTM.
The content relating to real estate for sale on this web site comes in part from the IDX program of the RMLSTM of Portland, Oregon. Real estate listings held by brokerage firms other than Roseburg are marked with the RMLSTM logo, and detailed information about these properties includes the names of the listing brokers. Listing content is copyright © 2026 RMLSTM, Portland, Oregon.
This content last updated on September 12, 2026 7:51 PM UTC at 4 AM. Some properties which appear for sale on this web site may subsequently have sold or may no longer be available.
All information provided is deemed reliable but is not guaranteed and should be independently verified. IDX information is provided exclusively for consumers' personal, non-commercial use, that it may not be used for any purpose other than to identify prospective properties consumers may be interested in purchasing, and that the data is deemed reliable but is not guaranteed accurate by RMLSTM.
The content relating to real estate for sale on this web site comes in part from the IDX program of the RMLSTM of Portland, Oregon. Real estate listings held by brokerage firms other than Roseburg are marked with the RMLSTM logo, and detailed information about these properties includes the names of the listing brokers. Listing content is copyright © 2026 RMLSTM, Portland, Oregon.
This content last updated on September 12, 2026 7:51 PM UTC at 4 AM. Some properties which appear for sale on this web site may subsequently have sold or may no longer be available.
 Southern Oregon Multiple Listing Service All information deemed reliable but not guaranteed. All properties are subject to prior sale, change or withdrawal. Neither listing broker(s) or information provider(s) shall be responsible for any typographical errors, misinformation, misprints and shall be held totally harmless. Listing(s) information is provided for consumer's personal, non-commercial use and may not be used for any purpose other than to identify prospective properties consumers may be
