
Primary on Main
Address
2610 Park Forest Dr, Eugene, OR
Price
$ 789,000
Property Attributes
- MLS#753632042
- TypeSingle Family
- Listing Status Active
- CountyLANE
- CityEugene
- Area244
- Zip97405
- StyleStories2,Craftsman
- Year Built1990
- Taxes$ 9803
- Price$ 789,000
- Bedrooms4
- Full Bathrooms3
- Half Bathrooms0
- Sqr Footage3869
- Lot Size0.18 Acres
Data Source:
Regional Multiple Listing Service (RMLSOR)
Property Description
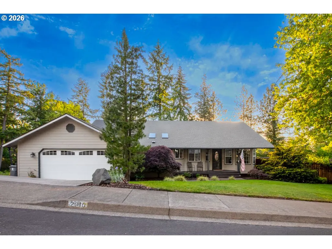
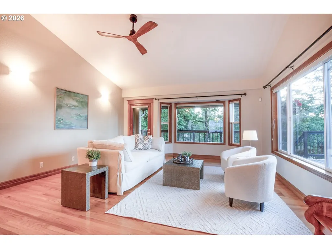
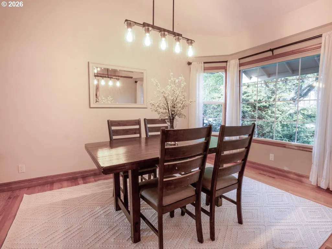
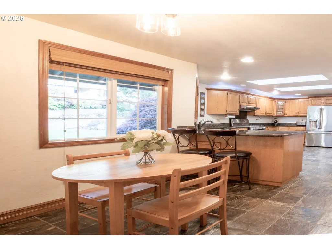
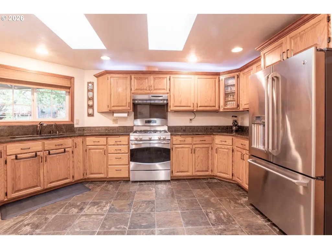
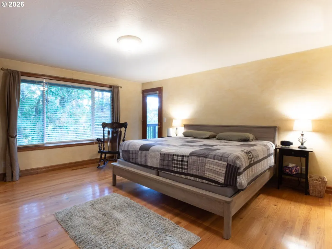
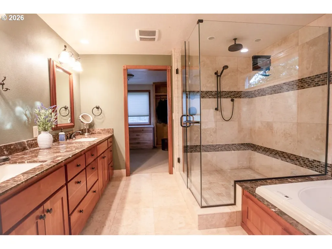
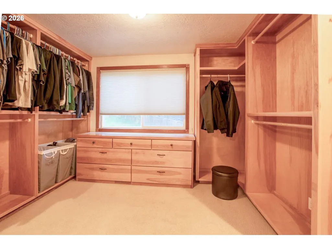
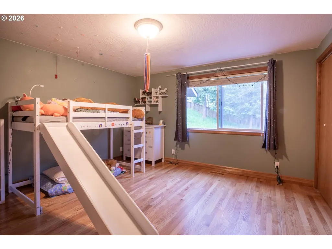
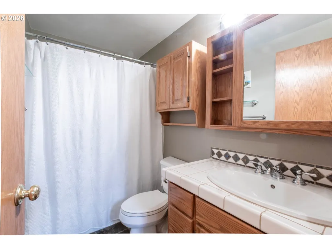
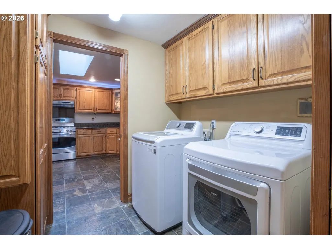
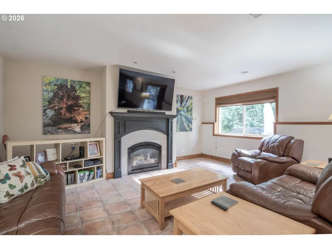
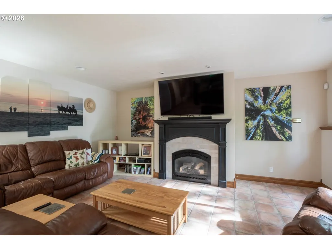
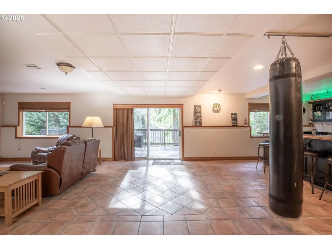
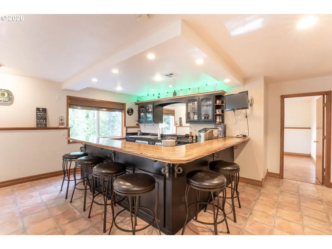
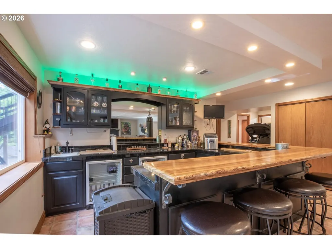
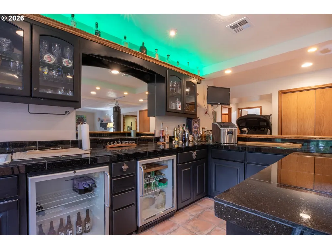
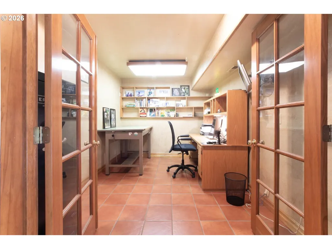
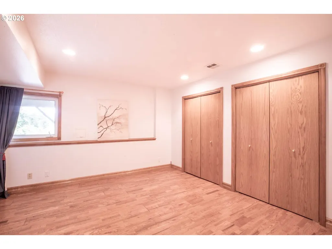
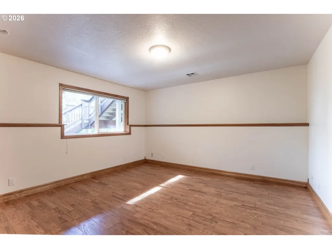
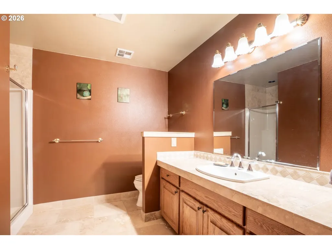
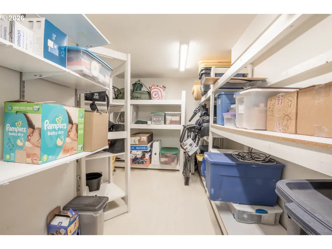
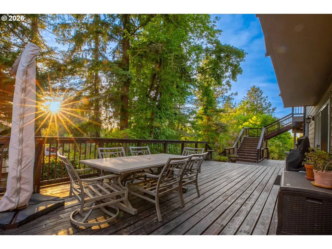
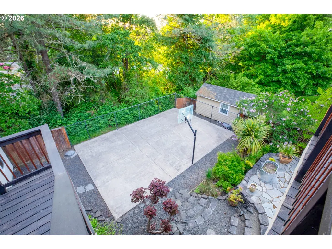
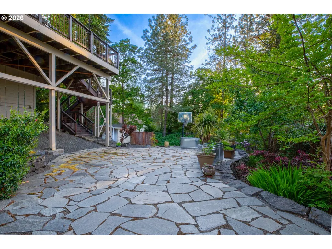
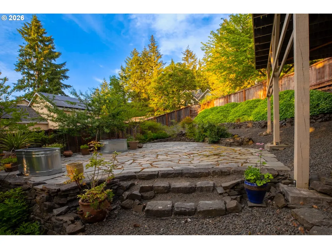
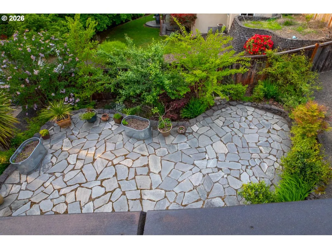
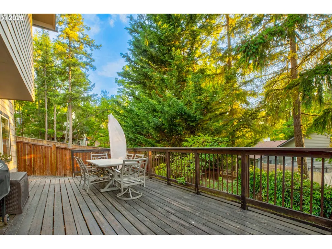
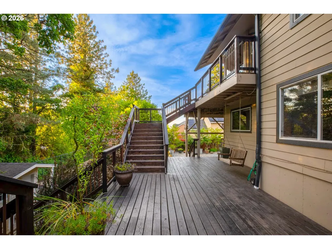
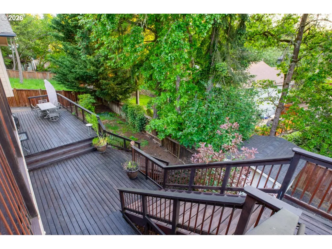
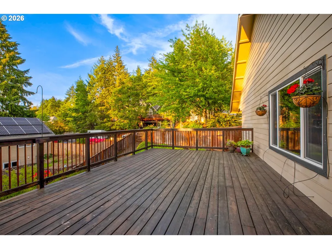
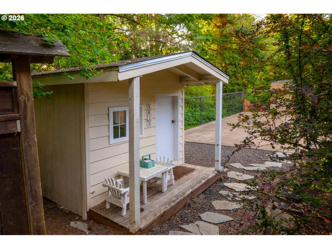
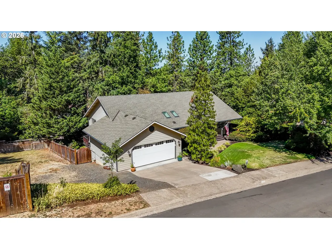
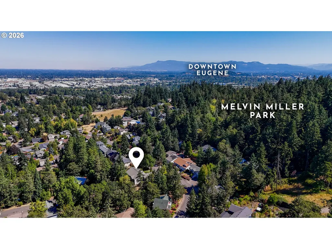
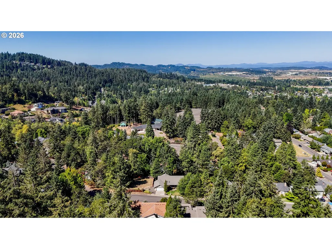
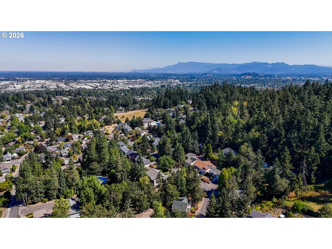
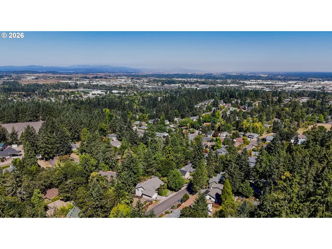
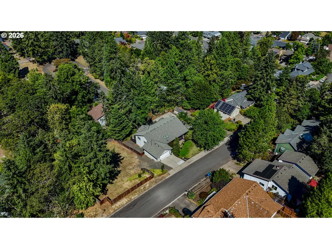
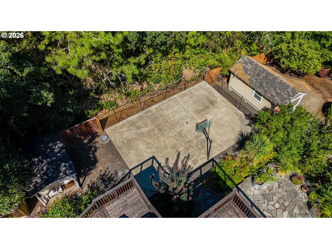
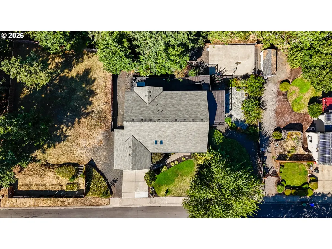
New price ! Must see!!!Stunning home in sought-after Southwest Eugene! Exceptional separation of space---great home for multi-generational living. Situated on a beautifully landscaped 0.29-acre lot, this stunning property offers the perfect blend of style, comfort, and functionality. The main-level primary suite features automatic window shades, dual walk-in closets, and a recently remodeled bathroom with double sinks, an oversized tile walk-in shower, and tile flooring. A second main-level bedroom includes double closets, and the laundry room with slate floors is also conveniently located on the main level. The spacious living room boasts hardwood floors, and the gourmet kitchen is finished with granite countertops—ideal for entertaining. Step outside to enjoy a park-like setting with a wraparound deck, flagstone patio, upper and lower decks, and a beautifully maintained basketball court. The fabulous lower level includes a large family room with a gas fireplace, a full bar with two bar fridges, a sink, mounted TV, and six barstools included. You’ll also find a media room, third and fourth bedrooms, a large storage room, and a tile-floored office. This level also includes filtered water (upstairs and downstairs), a new sump pump, and abundant storage throughout. Outside, a whimsical playhouse and a gravel path to the street add charm and convenience. Recently upgraded gutter system with leaf guards. This meticulously maintained home is just 15–20 minutes to the University of Oregon and downtown Eugene, with nearby shopping, locally owned restaurants, parks, and access to top-rated 4J schools. A truly rare find in one of Eugene’s most desirable neighborhoods!
| Elementary School | Middle School | High School |
|---|---|---|
| McCornack Elementary School | Kennedy Middle School | Churchill High School |
| Price History | |
|---|---|
| 1/13/2026 | Listed $839,000 |
| 5/7/2026 | 3$815,000 |
| 7/30/2026 | 4$789,000 |
General Features
| Sewer | PublicSewer |
|---|---|
| Heating | HeatPump |
| Cooling | HeatPump |
| Roof | Composition |
| Appliances | Disposal,FreeStandingRange,FreeStandingRefrigerator,GasAppliances,Microwave,StainlessSteelAppliance |
| Garage Spaces | 2.0 |
| Architectural Style | Stories2,Craftsman |
| Year Built | 1990 |
| Stories Count | 2 |
| Property Subtype | SingleFamilyResidence |
| Tax Year | 2025 |
| Parcel Number | 1324670 |
| Accessibility | GarageonMain,MainFloorBedroomBath,UtilityRoomOnMain,WalkinShower |
| County | Lane |
| Property Type | Residential |
| HOA | No |
| Full Baths | 3 |
| Status | Active |
| Directions | Hawkins Lane to Park Forest Drive |
| High School | Churchill |
| City | Eugene |
| Disclosures | Disclosure |
| MLS Area | _244 |
| Lot Size Square Feet | 7840.0 |
| Listing Terms | Cash,Conventional,VALoan |
| Elementary School | McCornack |
| Tax Annual Amount | 9803.37 |
| Middle/Junior High School | Kennedy |
| Property Condition | Resale |
| Standard Status | Active |
| Accessory Dwelling Unit Y/N | No |
| Legal Description | 18-04-02-42-01105000 |
| SeniorCommunityYn | False |
| ADU | False |
Interior Features
| Interior Amenities | GarageDoorOpener,Granite,HardwoodFloors,HighCeilings,HighSpeedInternet,Laundry,Sprinkler,TileFloor |
|---|---|
| Total Fireplaces | 1 |
| Hot Water | Electricity |
| Window Features | DoublePaneWindows,VinylFrames |
| Total Bathrooms | 3.0 |
| FuelDescription | Electricity,Gas |
| Total Bedrooms | 4 |
| Total Baths | 3 |
Exterior Features
| Exterior Amenities | BasketballCourt,Deck,Porch,Sprinkler,ToolShed,Yard |
|---|---|
| Parking Features | Driveway,OnStreet |
| Lot Features | Trees |
| Water Source | PublicWater |
| Total Parking | 2.0 |
| Garage Type | Attached |
| Exterior Description | CementSiding |
| Foundation Details | ConcretePerimeter |
| Building Area Total | 3869.0 |
| Lot Size Acres | 0.18 |
| Road Surface Type | Paved |
Amenities
- Foreclosure
- Views
- Short Sale
- New Construction
- Adult 55+
- Lease To Own
- No HOA Fees
- Furnished
- Primary On Main
- Air Conditioning
- Seller Finance
- Green
- Fixer Upper
- Horse
- Golf
- Fireplace
- Deck
- Garage
- Basement
- Pool
Property vs Single Family Average in 97405
Price
Taxes
Year Built
Visits
 All information provided is deemed reliable but is not guaranteed and should be independently verified. IDX information is provided exclusively for consumers' personal, non-commercial use, that it may not be used for any purpose other than to identify prospective properties consumers may be interested in purchasing, and that the data is deemed reliable but is not guaranteed accurate by RMLSTM.
The content relating to real estate for sale on this web site comes in part from the IDX program of the RMLSTM of Portland, Oregon. Real estate listings held by brokerage firms other than Roseburg are marked with the RMLSTM logo, and detailed information about these properties includes the names of the listing brokers. Listing content is copyright © 2026 RMLSTM, Portland, Oregon.
This content last updated on September 11, 2026 7:36 AM UTC at 4 AM. Some properties which appear for sale on this web site may subsequently have sold or may no longer be available.
All information provided is deemed reliable but is not guaranteed and should be independently verified. IDX information is provided exclusively for consumers' personal, non-commercial use, that it may not be used for any purpose other than to identify prospective properties consumers may be interested in purchasing, and that the data is deemed reliable but is not guaranteed accurate by RMLSTM.
The content relating to real estate for sale on this web site comes in part from the IDX program of the RMLSTM of Portland, Oregon. Real estate listings held by brokerage firms other than Roseburg are marked with the RMLSTM logo, and detailed information about these properties includes the names of the listing brokers. Listing content is copyright © 2026 RMLSTM, Portland, Oregon.
This content last updated on September 11, 2026 7:36 AM UTC at 4 AM. Some properties which appear for sale on this web site may subsequently have sold or may no longer be available.
 Southern Oregon Multiple Listing Service All information deemed reliable but not guaranteed. All properties are subject to prior sale, change or withdrawal. Neither listing broker(s) or information provider(s) shall be responsible for any typographical errors, misinformation, misprints and shall be held totally harmless. Listing(s) information is provided for consumer's personal, non-commercial use and may not be used for any purpose other than to identify prospective properties consumers may be
